1802 Calgary Falls Lane – Knoxville, TN 37931
ONLINE ONLY REAL ESTATE AUCTION
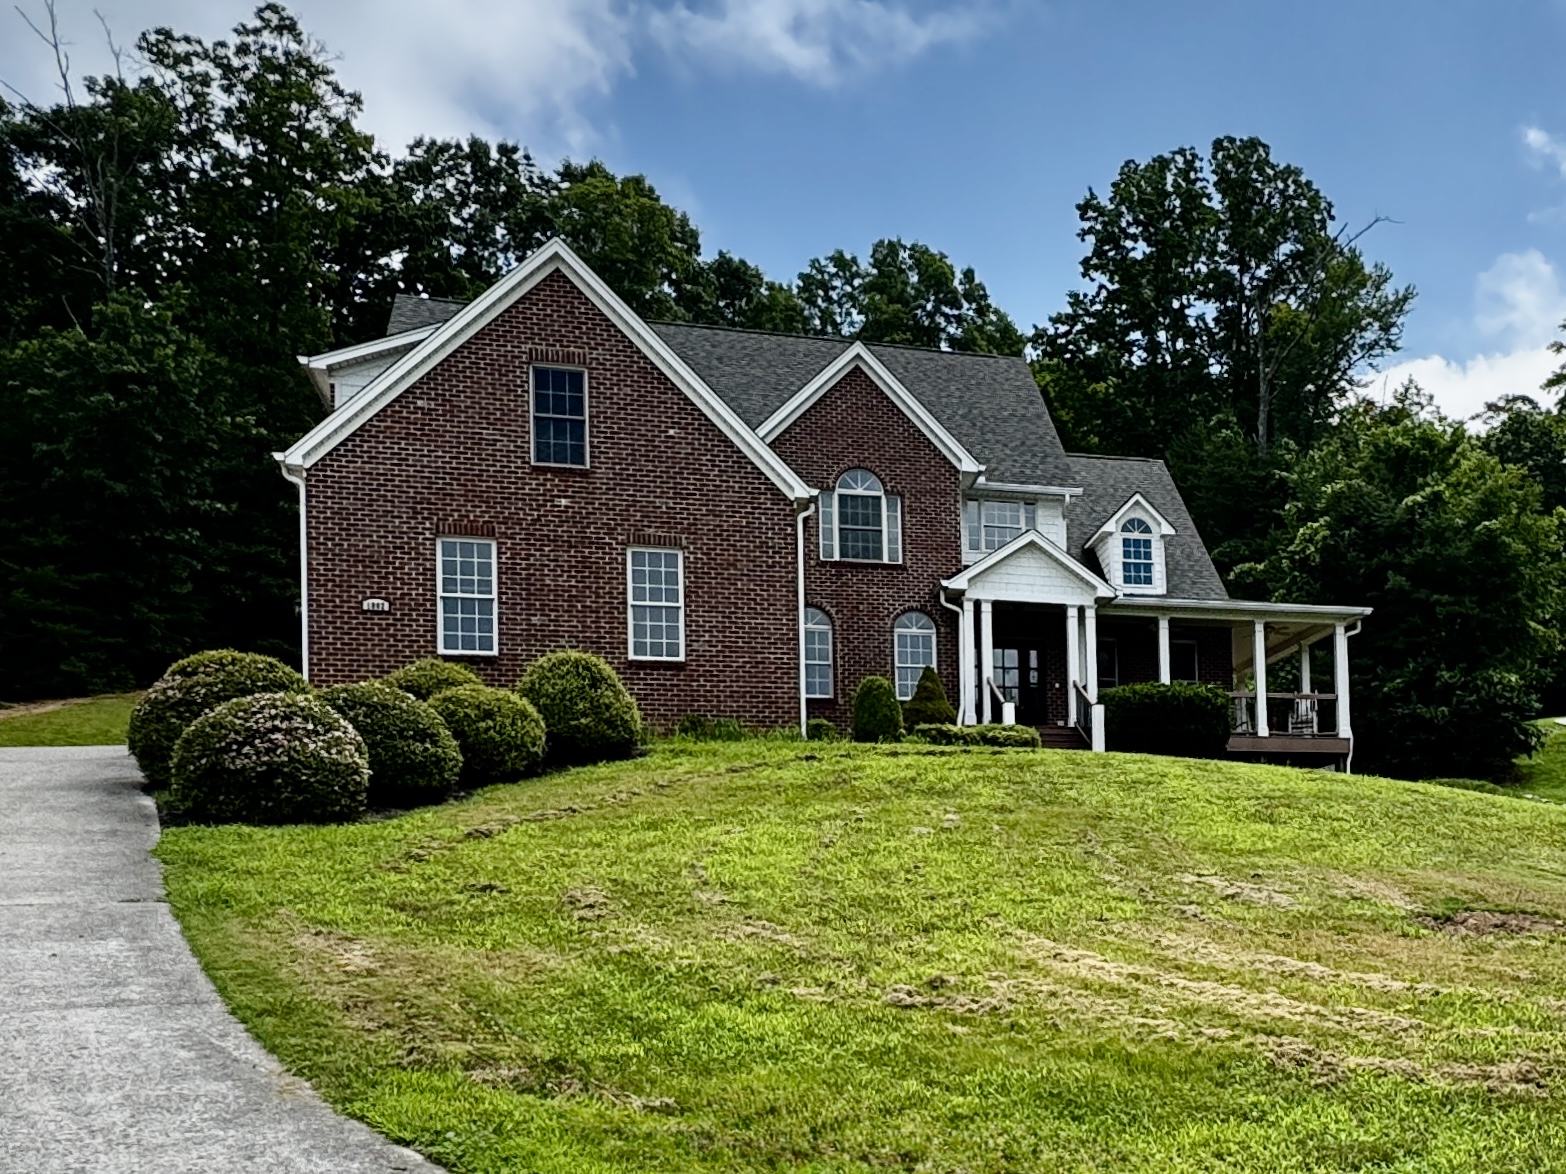
Stunning All-Brick Executive Home in Calgary Falls — Approximately 7,032 Total SF
BIDDING BEGINS TO CLOSE:
Wednesday, August 19th
at 12:00PM – Noon (ET)
OPEN HOUSES:
Wednesday, August 12th and
Monday, August 17th
at 12:00PM -Noon (ET)
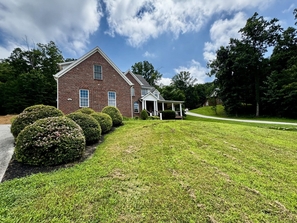
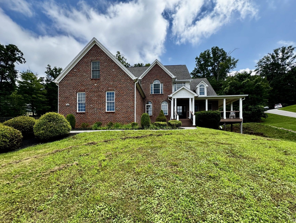
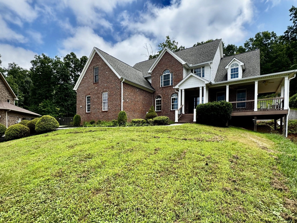
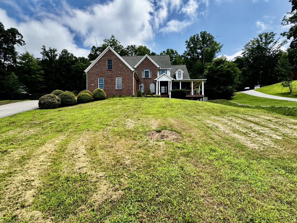
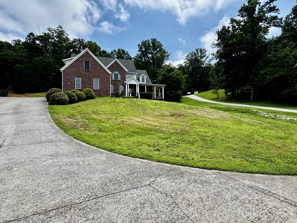
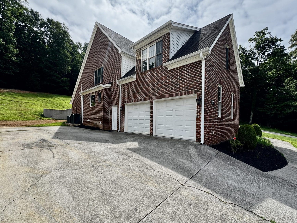
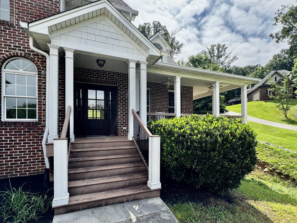
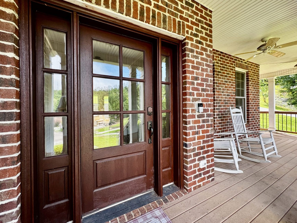
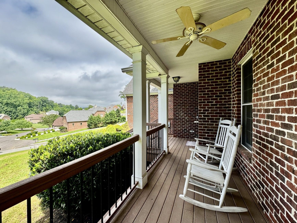
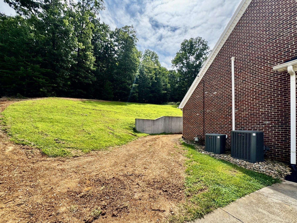
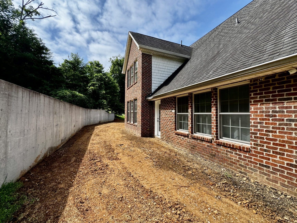
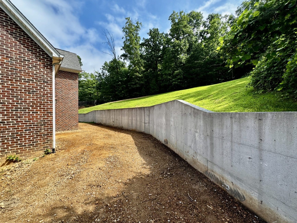
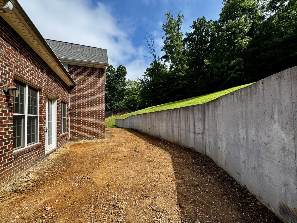
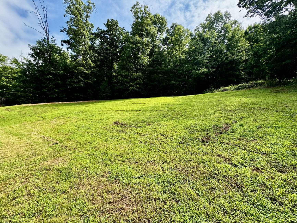
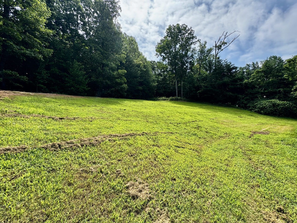
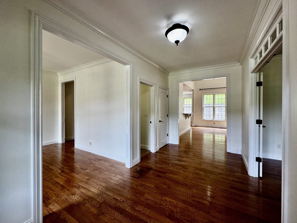
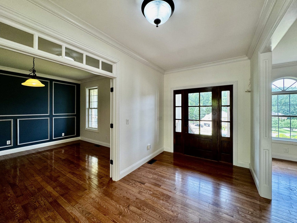
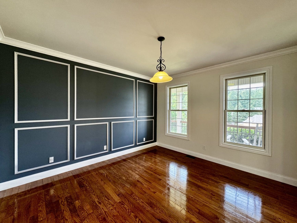
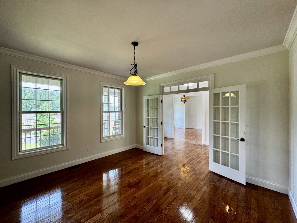
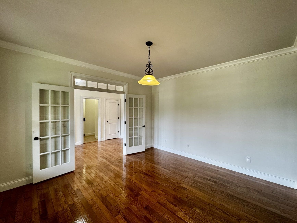
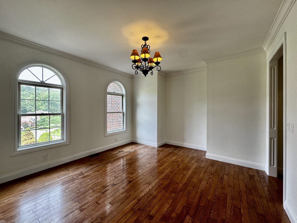
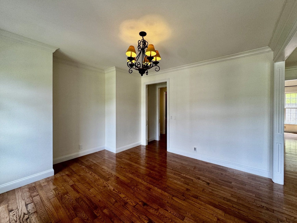
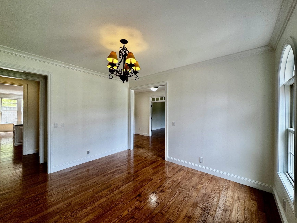
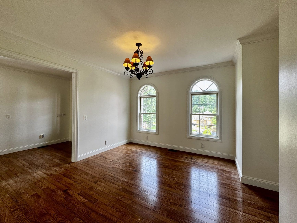
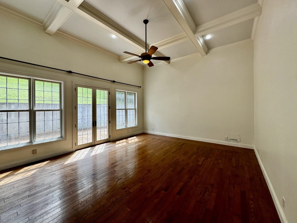
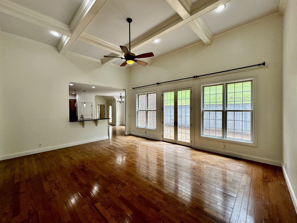
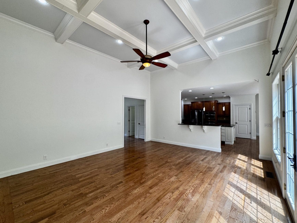
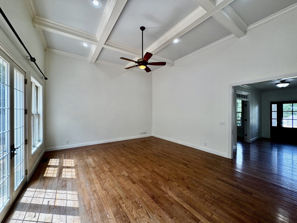
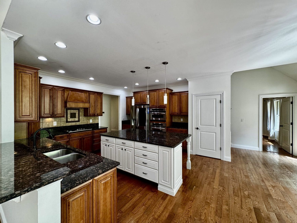
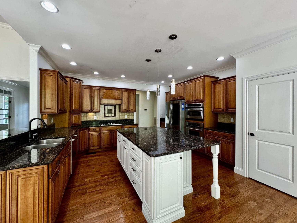
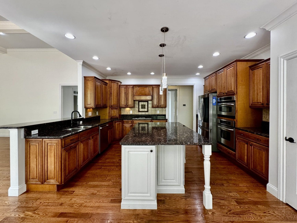
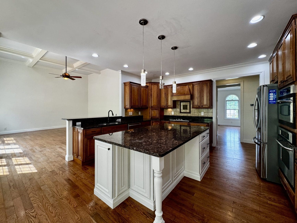
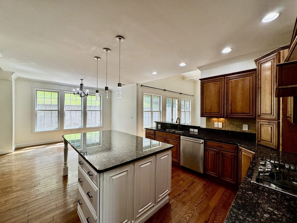
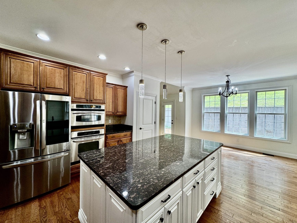
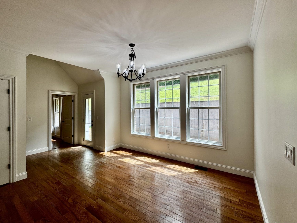
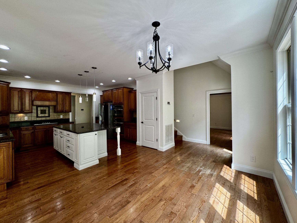
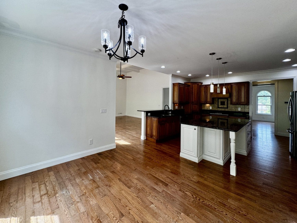
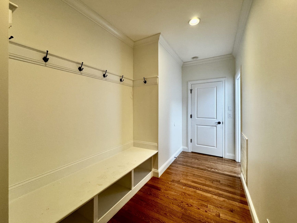
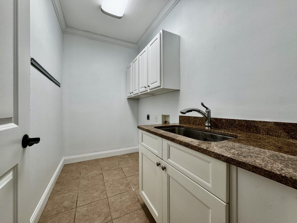
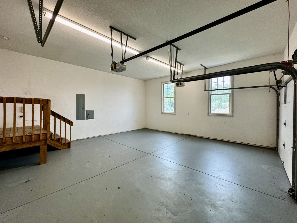
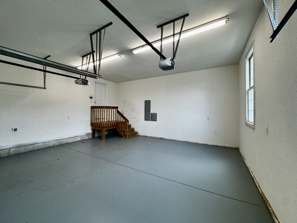
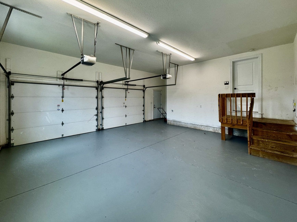
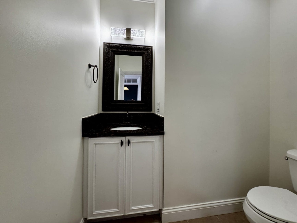
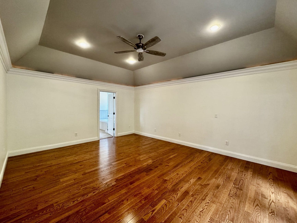
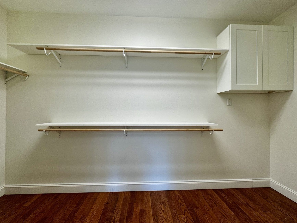
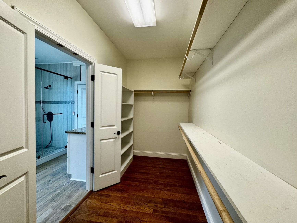
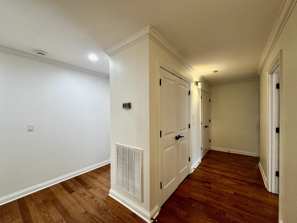
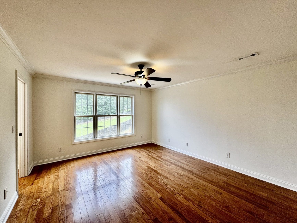
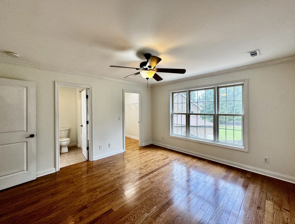
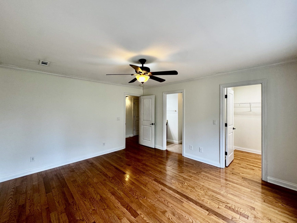
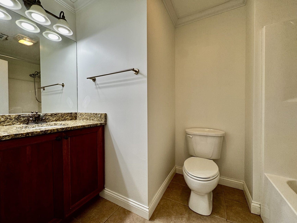
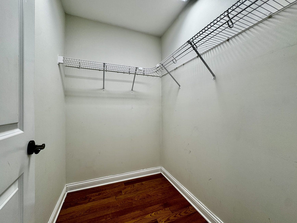
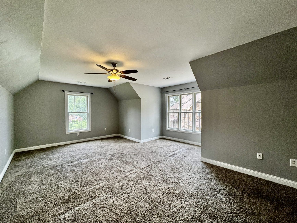
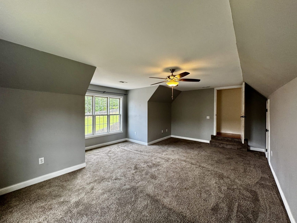
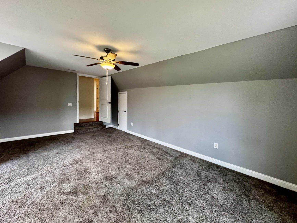
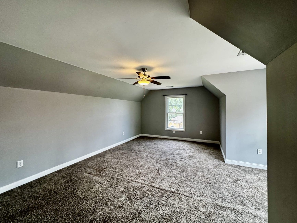
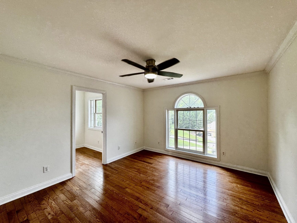
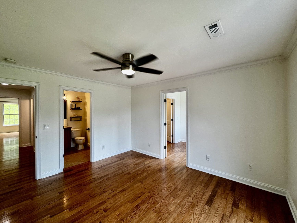
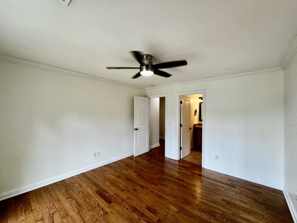
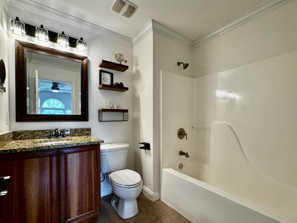
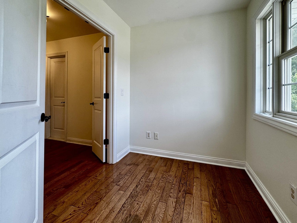
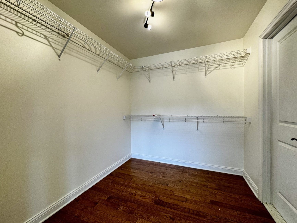
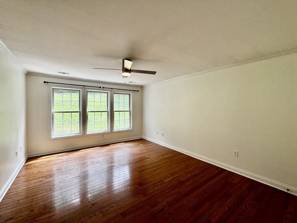
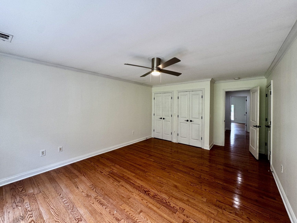
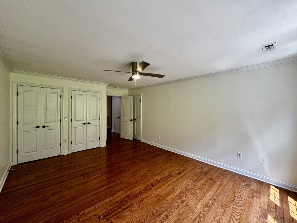
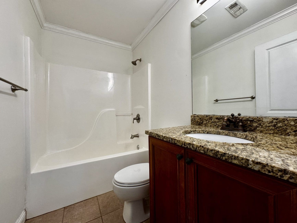
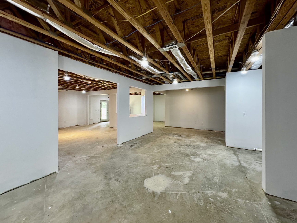
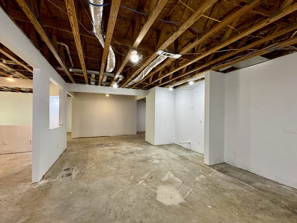
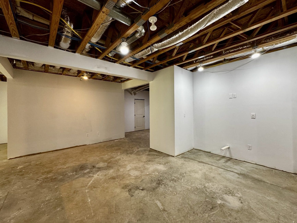
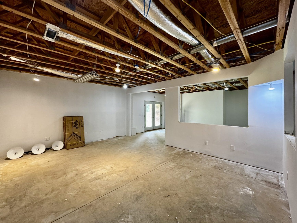
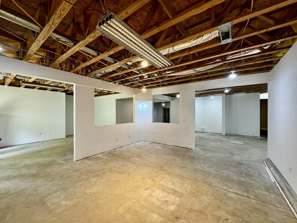
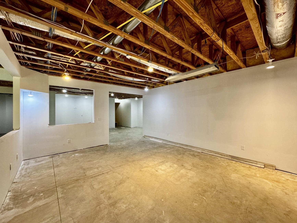
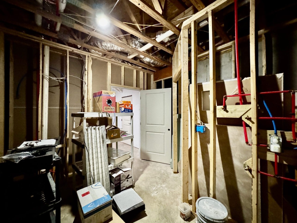
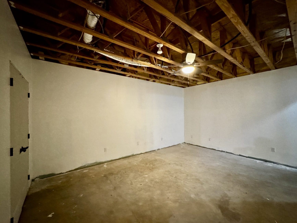
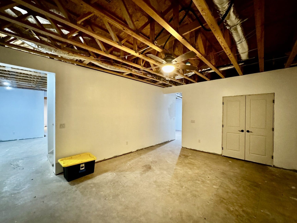
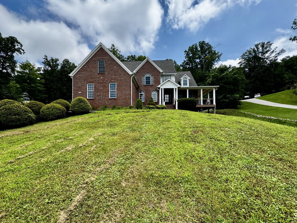
This exceptional all-brick two-story executive home with basement offers an unparalleled combination of luxury finishes, thoughtful design, and tremendous future potential in the desirable Calgary Falls subdivision. Spanning approximately 2,511 SF on the main level and 2,040 SF upstairs — plus 2,481 SF of unfinished basement space ready to be transformed — this home delivers an extraordinary canvas for living, entertaining, and growing. The community swimming pool adds yet another layer of resort-style appeal to this already impressive offering. Additionally, the adjoining 3.68+/- acres located at 7011 Bert Newman Lane (Parcel/Tax ID: 105 131) with a large shop building is available to purchase separately if desired.
Main Level — 2,511 SF:
Hardwood floors flow throughout the entire main level, setting an elegant tone from the moment you enter the large foyer with coat closet. A half bathroom is conveniently located off the foyer, and the main level features both a formal dining room and a dedicated office or use a as a formal living room. The heart of the home is a stunning family room with a soaring 12′ coffered ceiling, open to an exceptionally appointed kitchen featuring:
- Granite counters
- Solid wood cabinets with tongue and groove drawers
- Under-cabinet lighting
- Gas range
- Large island
- Pantry
- Stainless appliances
The entrance from the large two-car garage leads directly into the kitchen via a foyer with a built-in hall tree storage area — a wonderfully practical everyday feature. A large laundry room with tile floor and oversized laundry sink with granite counter completes the main level utility spaces.
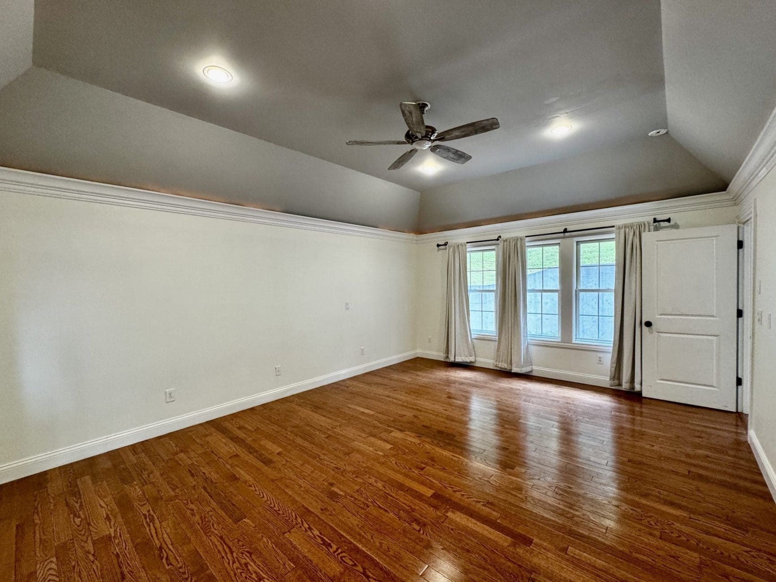
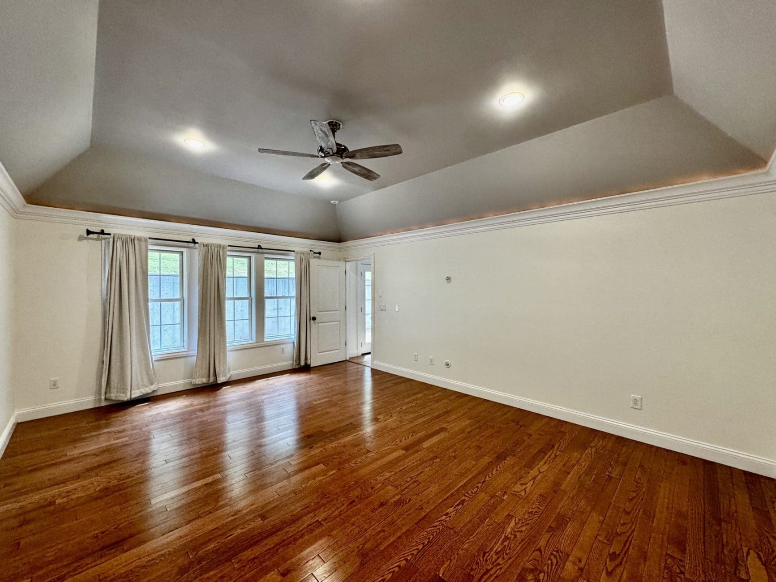
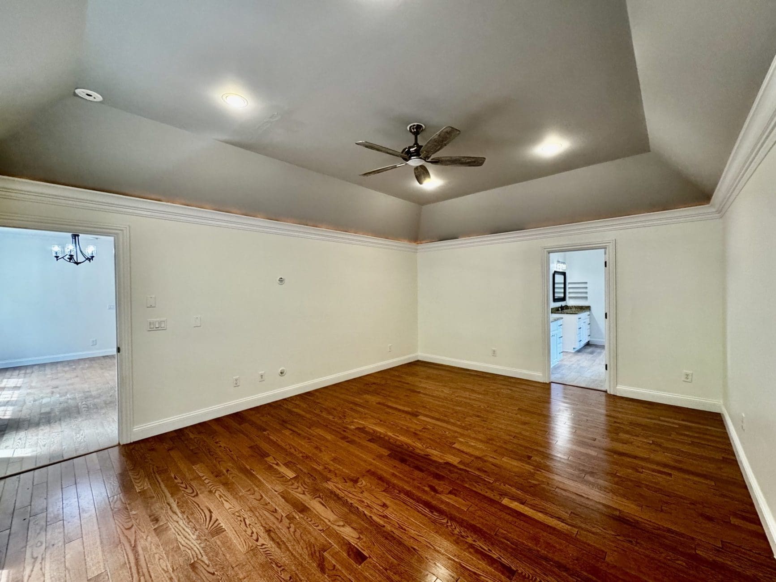
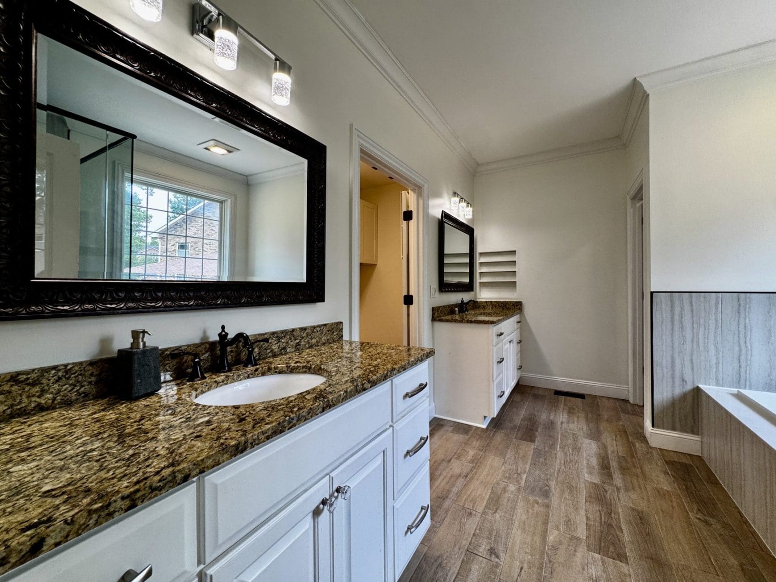
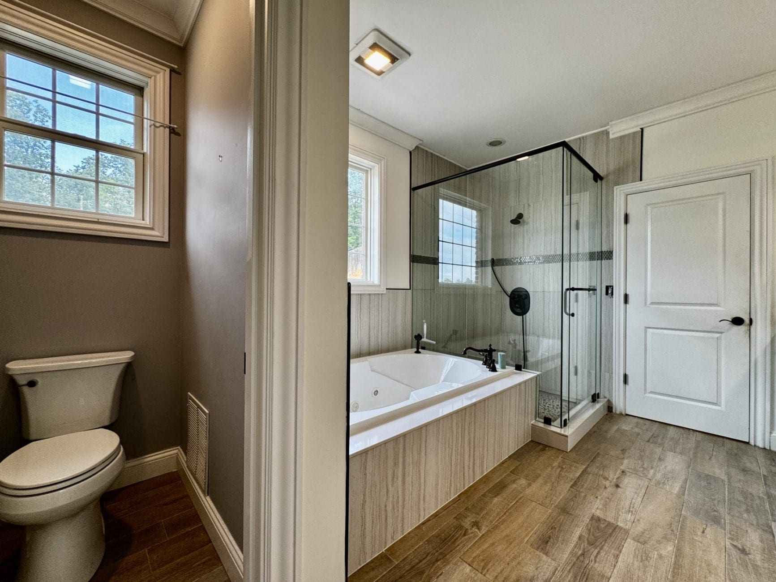
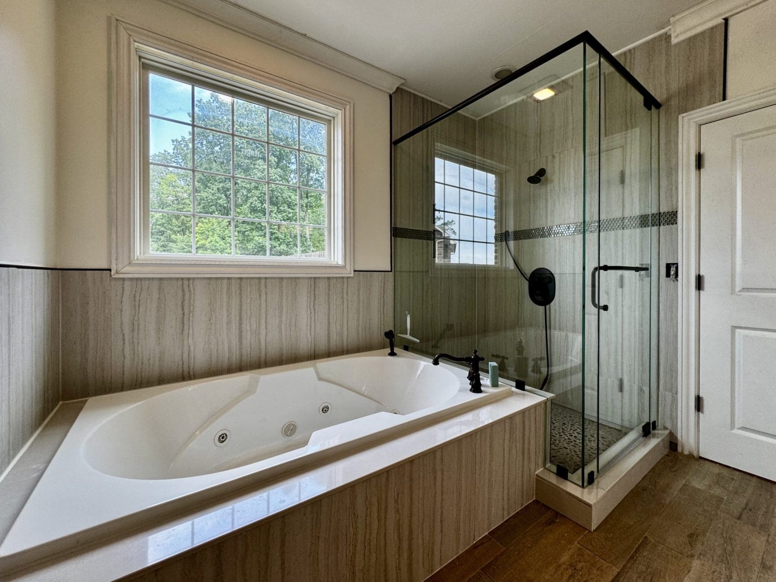
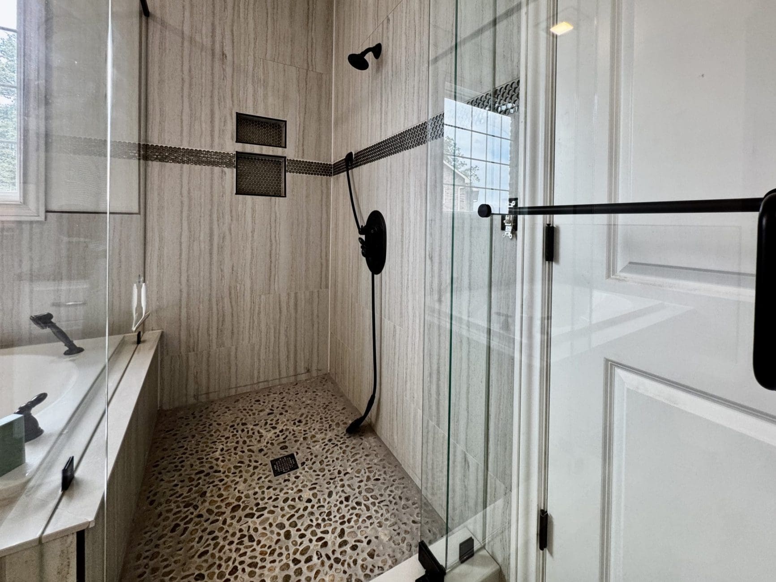
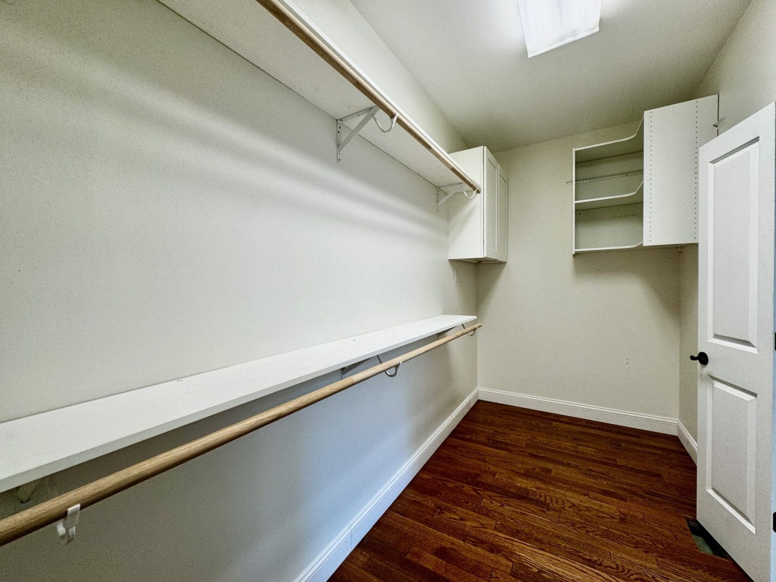
The main level master suite is a true sanctuary, featuring an angled tray ceiling with accent lighting above the crown molding, wired for a wall-mounted TV, and a luxurious en-suite bathroom with:
- Two granite top vanities
- Jetted soaking tub
- Walk-in tile shower with glass surround
- Walk-in closet
Upper Level — 2,040 SF:
Hardwood floors continue throughout the entire upper level, which features a large storage and coat closet and a linen closet in the hallway. All bathrooms have granite counters. The upper level is thoughtfully designed with three generously appointed bedrooms, including:
- Bedroom with private bathroom and walk-in closet
- Bedroom with private bathroom, small office area, large walk-in closet, and access to floored attic space
- Bedroom with two closets
- Guest bathroom
- Bonus room with carpet — perfect for a playroom, media room, or additional flex space
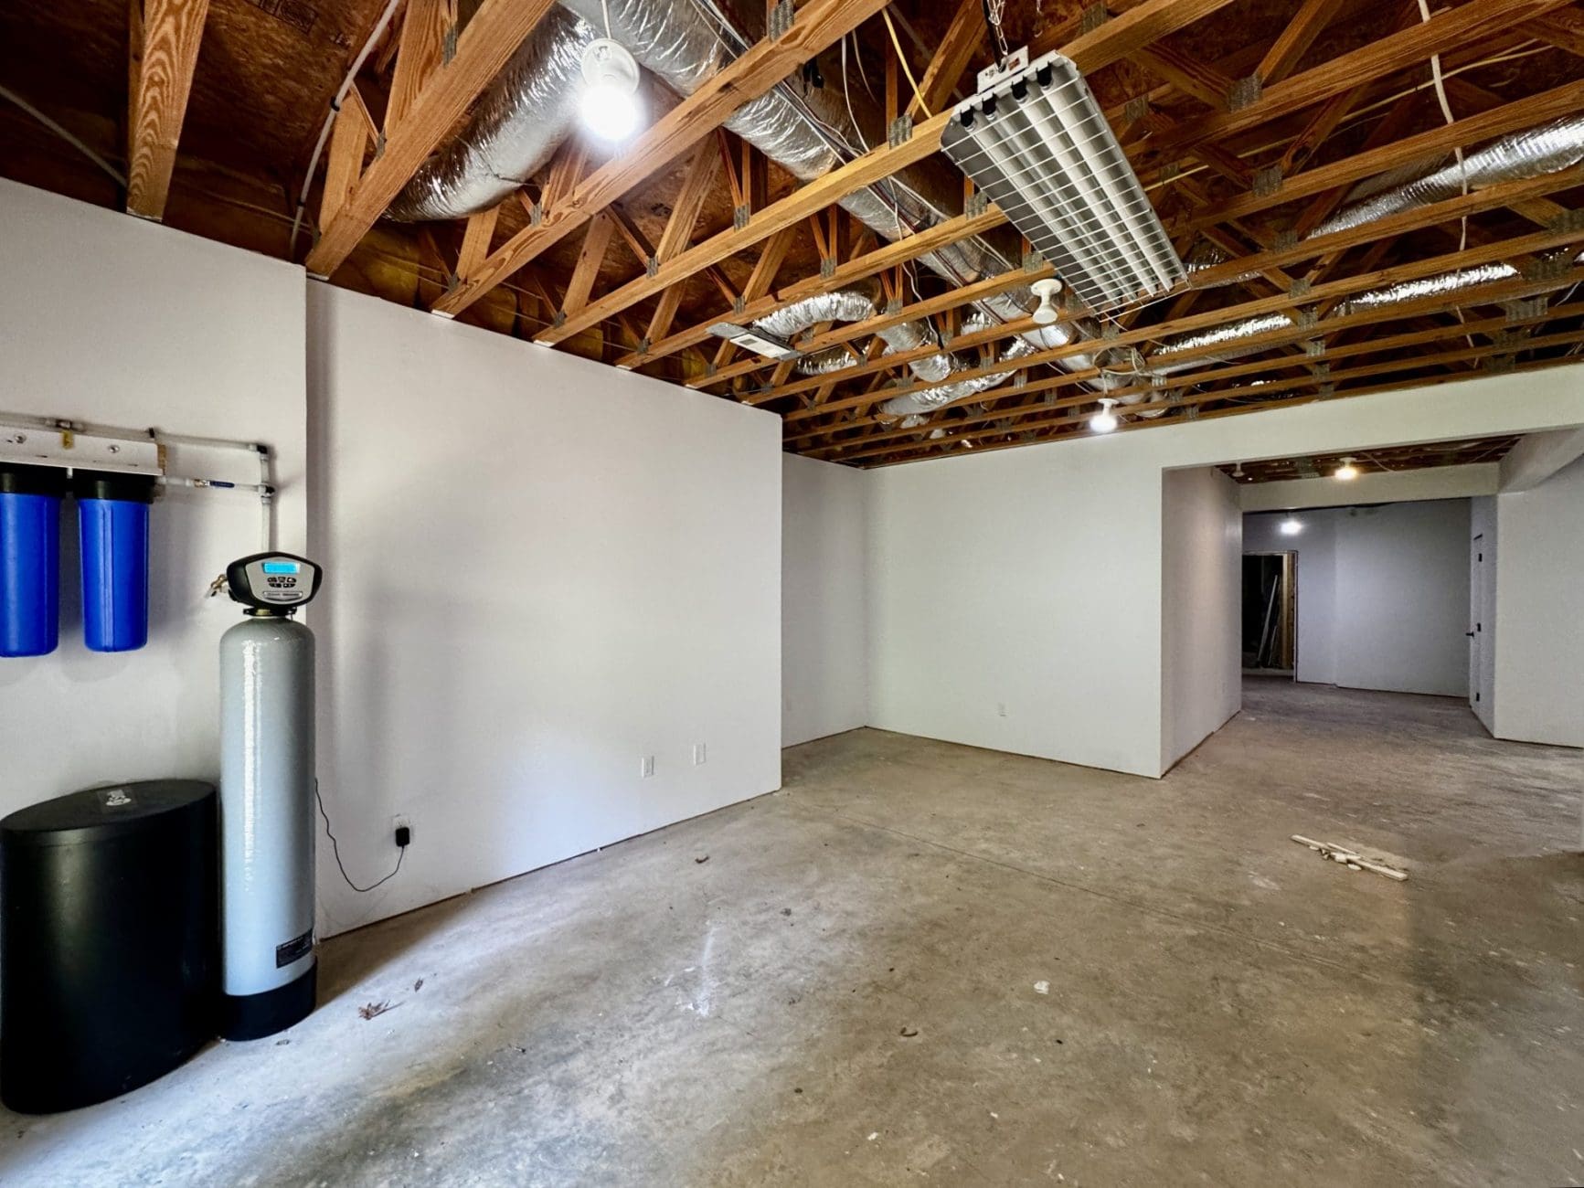
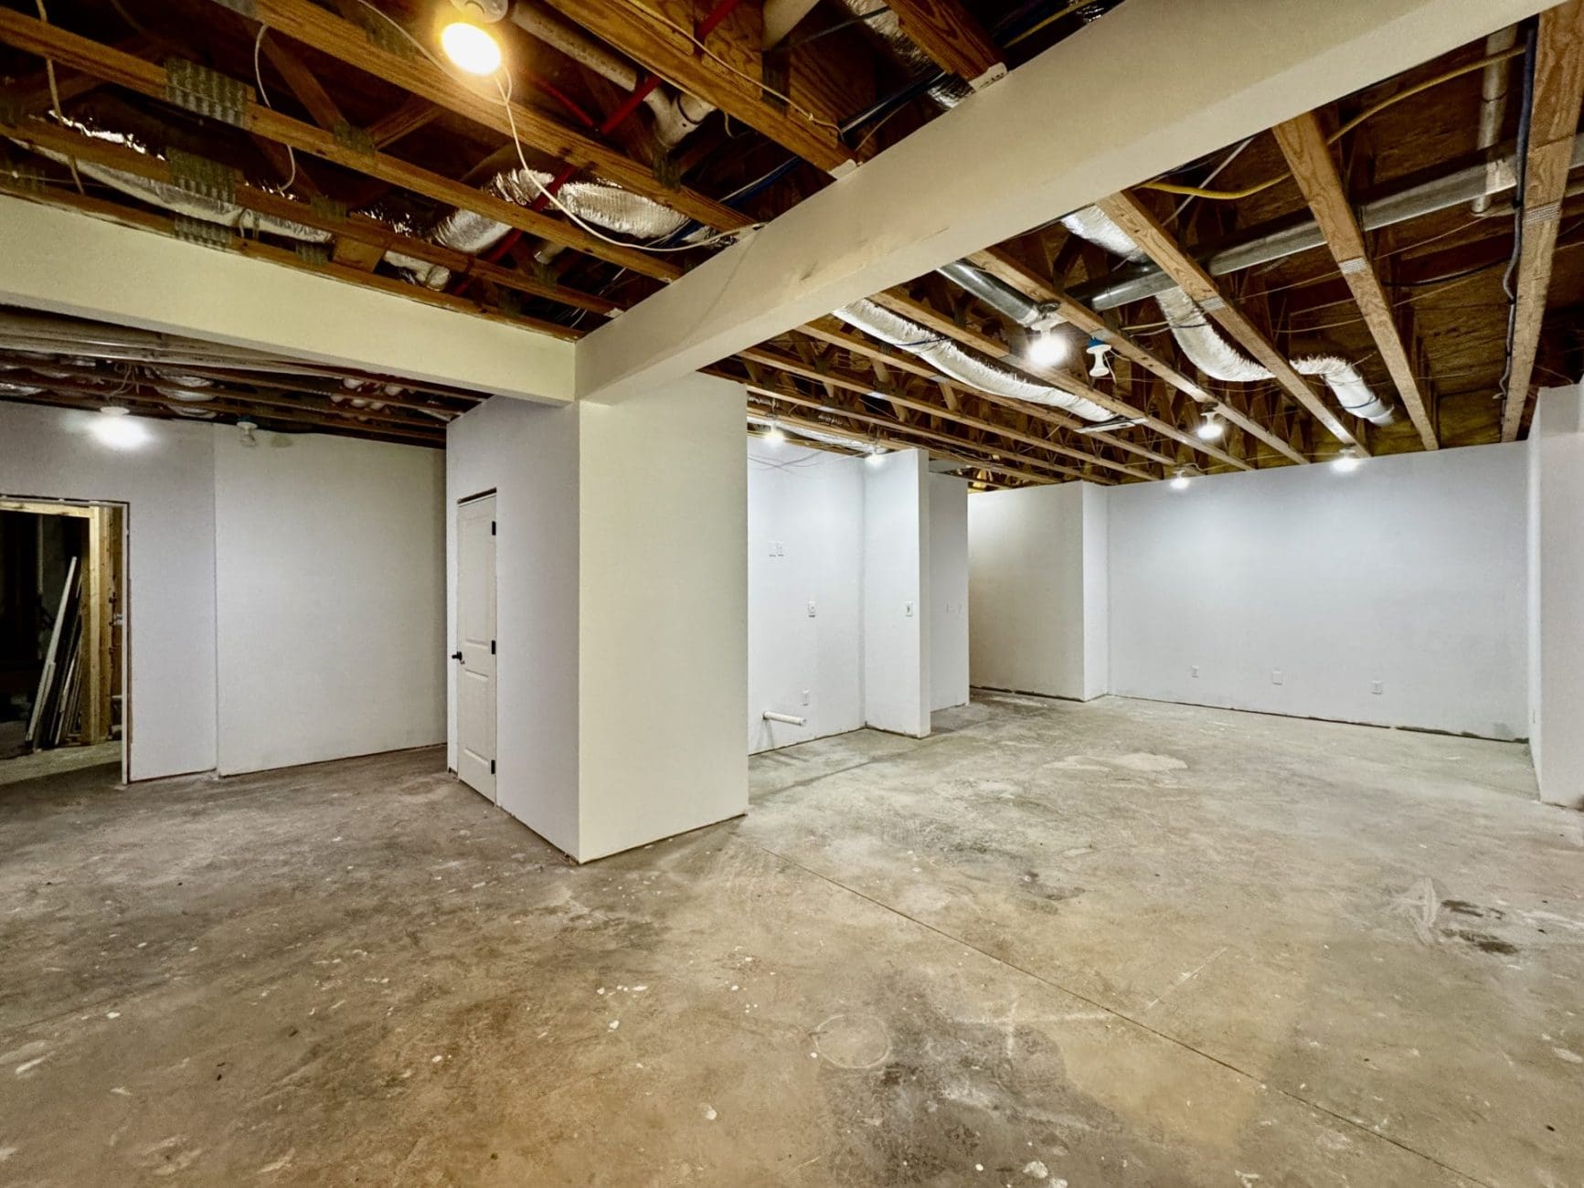
Basement — 2,481 SF Unfinished:
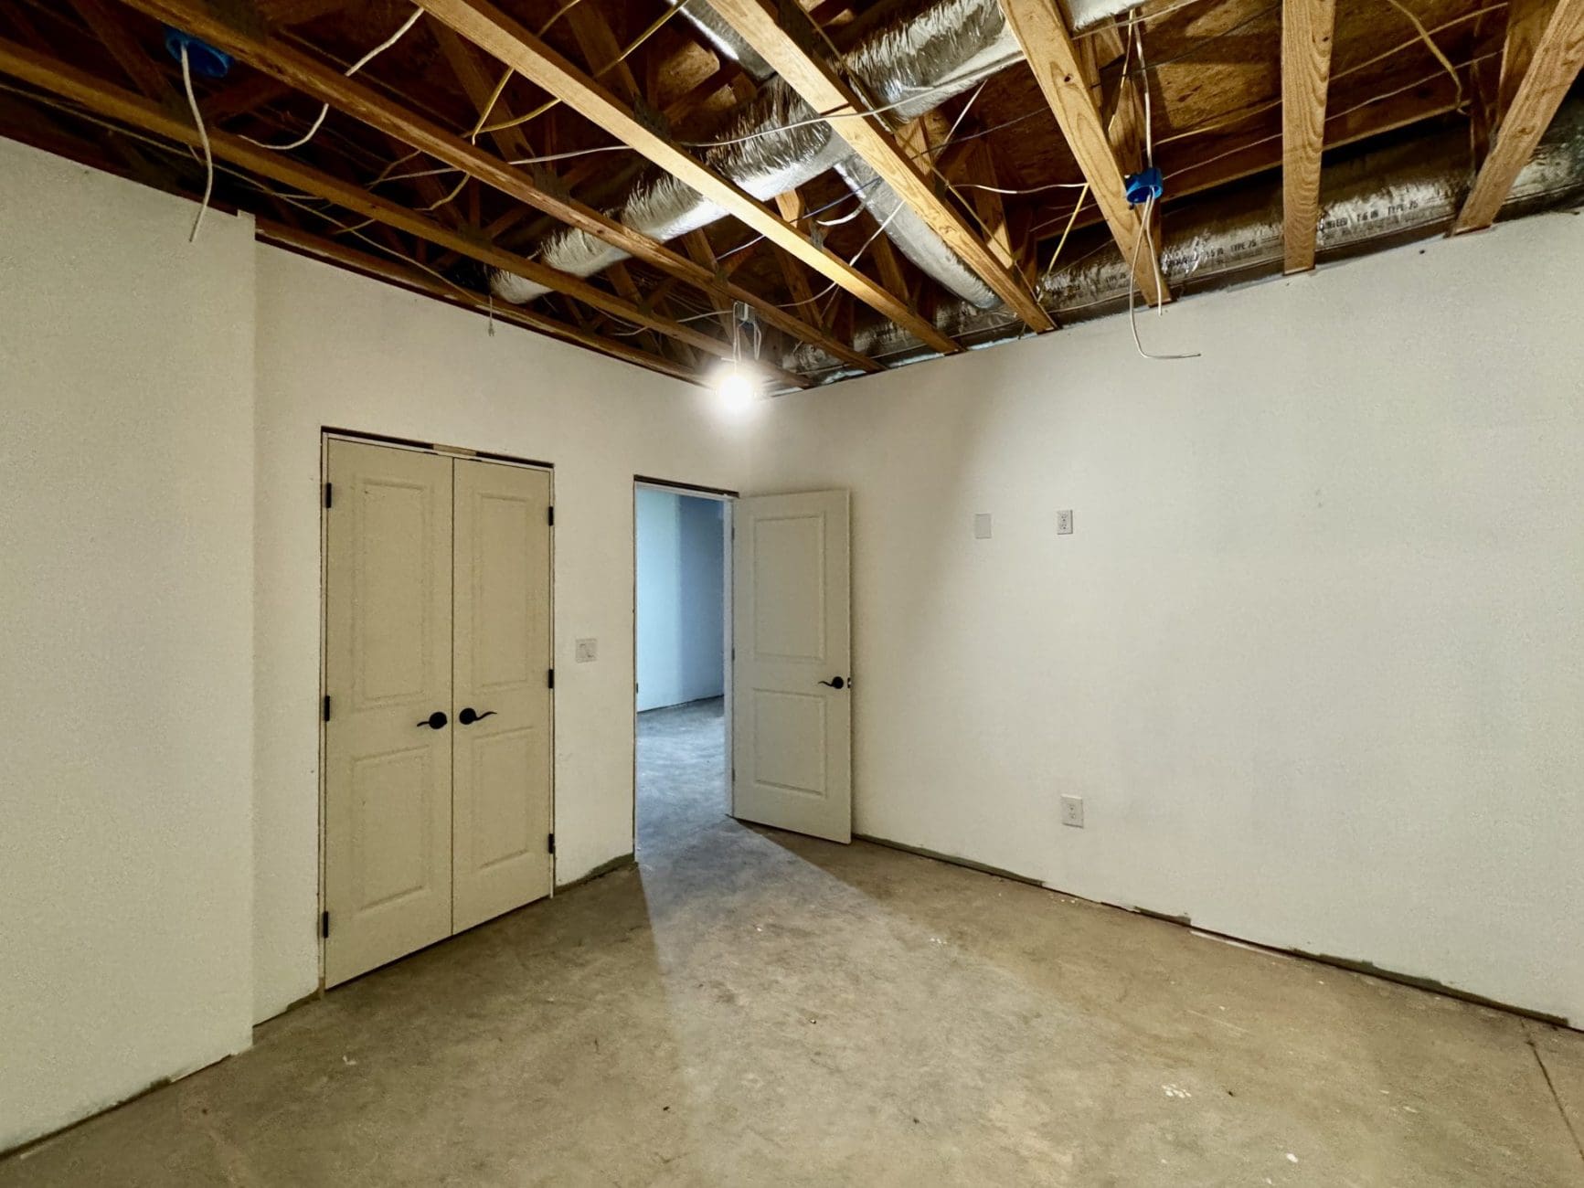
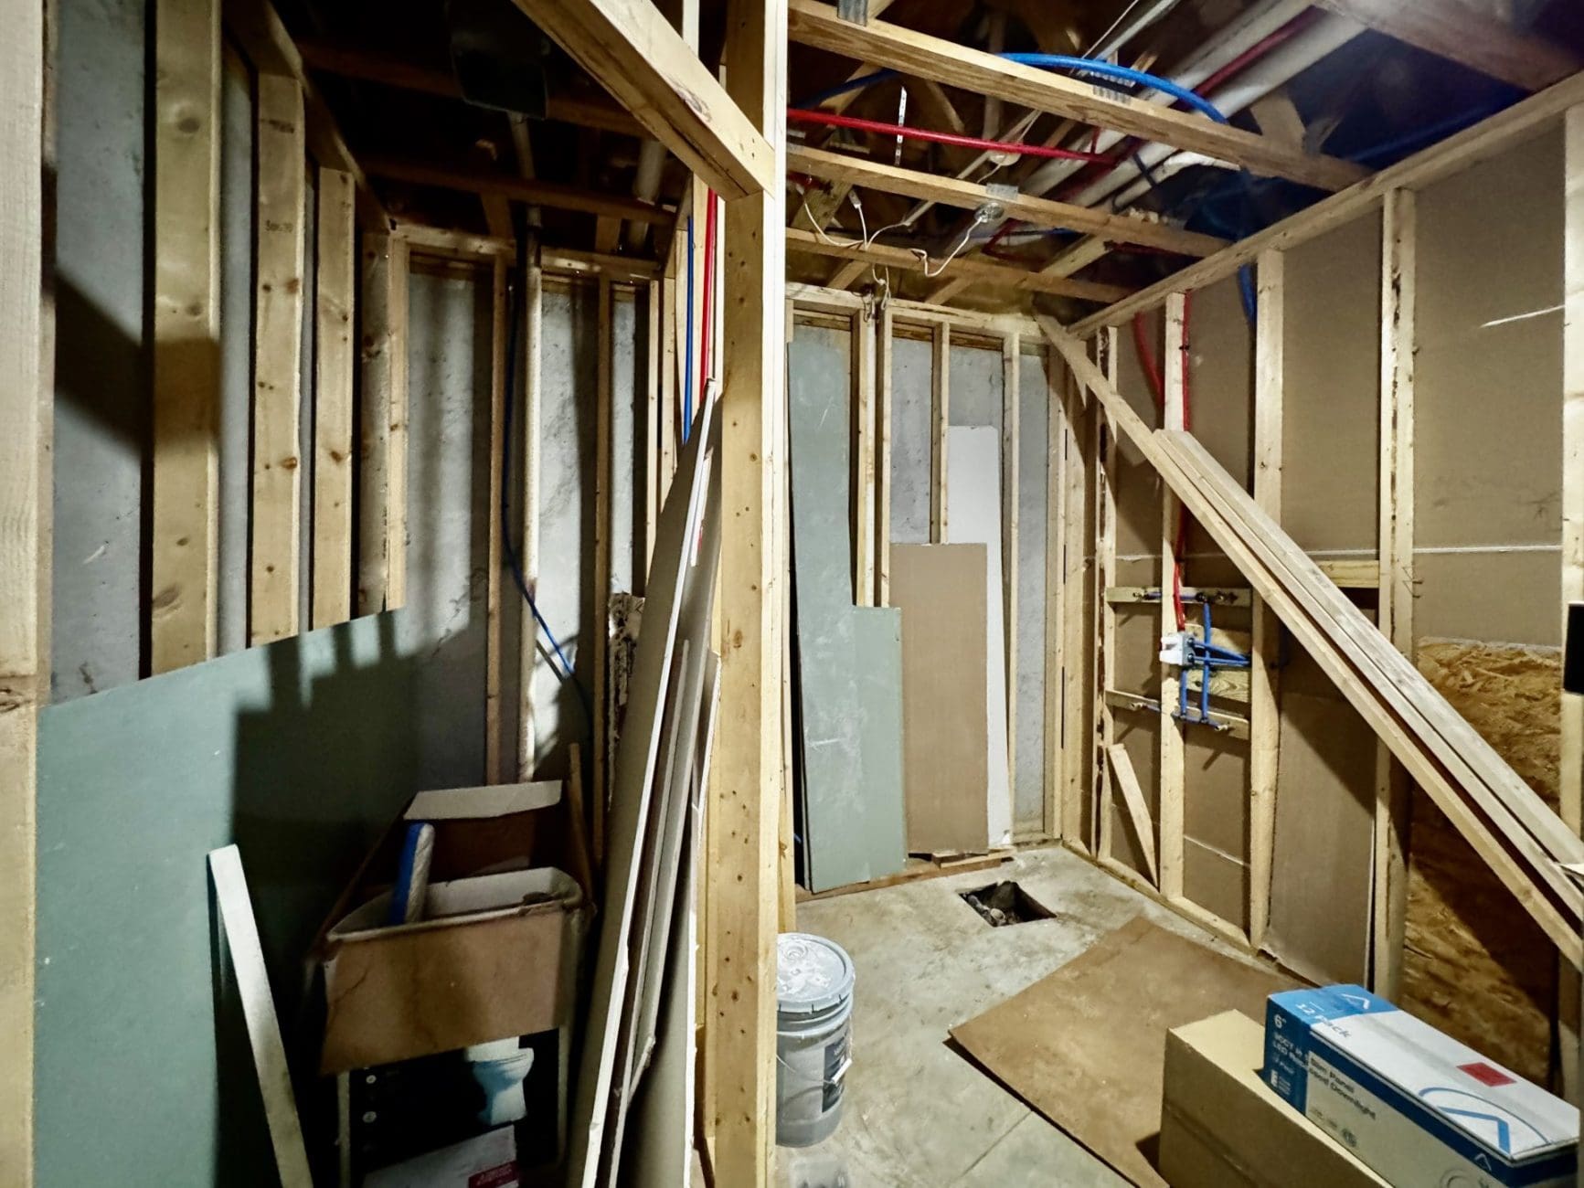
The massive unfinished basement offers virtually unlimited potential to expand the home’s living space, with areas already framed and ready for completion. Features include:
- Large room with closet
- Room with closet
- Roughed-in bathroom
- Large under-stair storage
- Mechanical closet
- Doors to the outside
- Rough plumbing already in place
Community Amenities:
Calgary Falls offers a wonderful neighborhood swimming pool, adding a resort-style touch to everyday living in this sought-after community.
Additional Land Available:
The adjoining 3.68+/- acres at 7011 Bert Newman Lane (Parcel/Tax ID: 105 131) with a large shop building is available to purchase separately if desired — offering a rare and exceptional opportunity to expand the property, add privacy, or explore future development potential alongside this already impressive home. This is the woods behind the home and extending to Bert Newman Lane. Offered at $300,000.00.

The Opportunity:
All-brick executive homes with this level of finish quality, hardwood floors on both levels, a main-level master suite, and nearly 2,500 SF of unfinished basement potential are extraordinarily rare. Whether you’re drawn to the coffered ceilings, the gourmet kitchen, the flexible upper-level layout, the immense potential of the unfinished basement, or the possibility of acquiring the adjoining acreage, this Calgary Falls executive home is a truly exceptional offering ready to be enjoyed for years to come.
Knox County Parcel / Tax ID:
091OE031
Yearly Property Taxes:
$2,055.94– Knox County only
Year Built:
2006
Lot Size:
31.02 x 302.86 IRR | 0.76 +/- acres
Real Estate Terms:
Powell Auction will email winning bidder your contract. The successful high bidder on this property will be required to sign the Real Estate Sales Contract, Terms & Conditions and any other documents needed, upon conclusion of the bidding and will make an earnest money deposit of ten percent (10%) of the sales price. A ten percent (10%) buyer’s premium will be added to the high bid to establish the total sales price. US currency cash or approved check. The balance is to be paid in full at the deed closing. By bidding you are entering into a binding agreement.
M&M Title will be conducting the closing. Current taxes, will be prorated at the date of closing, unless otherwise specified. Seller to provide deed. Buyer is responsible for title opinion, title insurance & recording fees. Buyer is responsible for HOA requirements, transfer fees, membership fees, if applicable. Title company closing cost to be split between buyer & seller. Buyer is to obtain his/her own financing. Closing to occur on or before September 18th, 2026.
The contract will not be contingent upon financing, inspections or any other contingencies.
Powell Auction & Realty LLC and its auctioneer(s) and employee(s) are representing the seller(s) as the sellers Agent(s).
All properties are sold “AS IS, WHERE IS and WITH ALL FAULTS”, without any warranties expressed, implied or guarantees of any kind. Agent represents the seller only and does not inspect properties on bidder’s behalf. All measurements, square footage & age are approximate and not guaranteed. Seller and or Agent makes no warranty as to accuracy of information. All information is deemed reliable, but not guaranteed, buyer to verify ALL information, to their satisfaction before bidding. Tennessee Residential Property Exemption and Lead-Based Paint Waiver will be part of the sales contract. Any remaining personal property will convey at closing. **Powell Auction reserves the right to withdraw, without notice, any items in the auction at any time.**
Thank you for participating in this Powell Auction & Realty LLC Online Auction.
It is important that you familiarize yourself with these terms & conditions of Sale. If you do not agree with any of the terms and conditions stated, DO NOT BID. You will be bound by these terms and conditions. Good luck and good bidding. Agent/Auctioneer may withdraw, extend, or rearrange any property and or item(s) at their sole discretion at any time, without notice and will not be liable for any computer, internet or website malfunctions. Bidding may extend, if bids are placed within the last minute, to prevent bid sniping. Powell Auction & Realty LLC will have up to 7 DAYS to provide the Buyer with any documents to be signed, after the auction has ended. Payment must be made within 48 Hrs after being contacted by Powell Auction & Realty LLC. All properties are sold “AS IS, WHERE IS and WITH ALL FAULTS”, without any warranties expressed or implied or guarantees of any kind. Agent represents the seller only and does not inspect properties on bidder’s behalf. All information is deemed reliable, but not guaranteed, buyer to verify ALL information, to their satisfaction before bidding. We do not approve any international bidding. It is up to the auctioneer to approve or disapprove bidders.
New Bidders, please Pre-Register, we will have to approve you to Bid!